
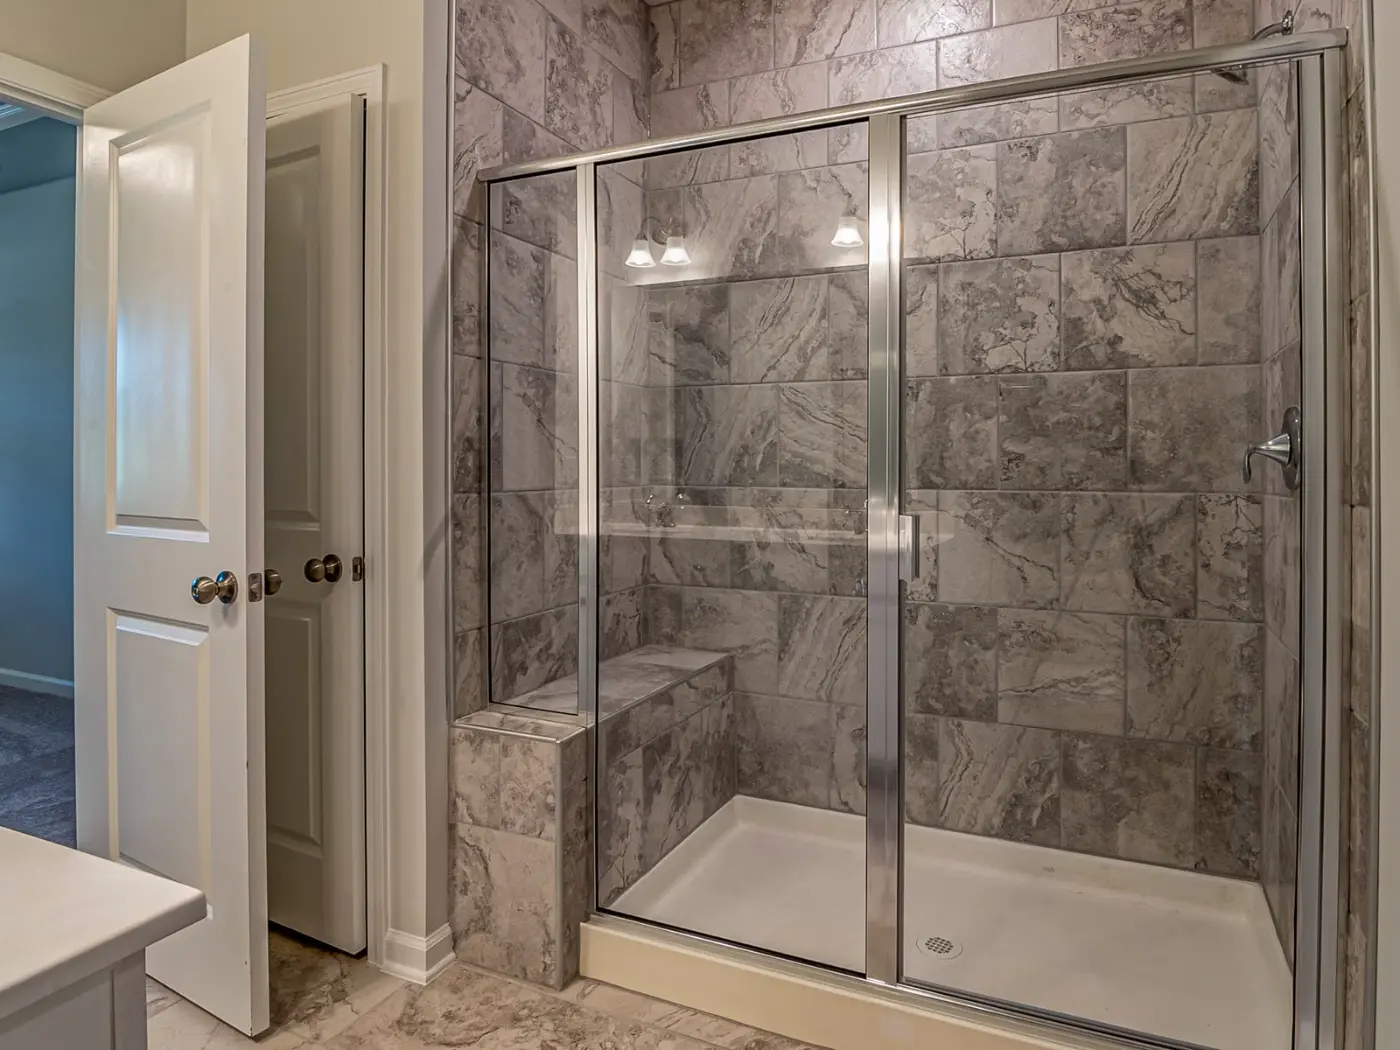
Tub to Shower Conversion in Longview, WA: A Homeowner’s Planning Guide
What is a tub to shower conversion? It is the removal of an existing bathtub and the construction of a shower in the space it occupied — new waterproofing, a new base or pan, new walls, usually a new valve, and often a new drain. On a straightforward alcove job most of the work happens inside the bathtub’s old footprint, so the room keeps its layout. The two things that decide how big the job really is are whether the drain has to change and what the walls hide. Neither is visible until the bathtub comes out, which is why an honest answer on price comes after a look at the room, not before.
Replacing a bathtub with a shower is one of the most common requests we get, and for good reasons: a step over a bathtub wall gets harder every year, a shower is quicker to clean, and a tired 1980s or 1990s tub-and-surround is often the one thing making an otherwise sound bathroom feel old. In Longview and across Cowlitz County the housing stock makes this especially common — a great many homes here were built with a single alcove bathtub as the only bathing fixture in the house, and that alcove is exactly the space a shower wants.
This guide covers what the work involves, how to judge whether it suits your bathroom, the design and material choices, what actually moves the cost, where permits come into it locally, and the questions worth asking any contractor before you sign. It is written to help you decide — not to talk you into it. There is a section below on when keeping the bathtub is the better call, and we mean it. For the build detail, product options and the shower sizing rule, our Shower & Tub service page goes further than an article sensibly can.
Minimum shower waste outlet and tailpiece under Washington’s plumbing code
The single showerhead rating the reduced-drain exception requires
Days the City of Longview performs inspections
How long a City of Longview permit stays valid once issued
What a Tub to Shower Conversion Actually Involves
A bathtub is a single manufactured object sitting in a framed recess, fed by a valve in the wall and drained through a waste and overflow assembly underneath. A shower is not an object at all — it is an assembly built in place, and it has to hold water for thirty years with no visible evidence of whether it was done properly. That difference is the whole story of this project.
How it differs from simply replacing a bathtub
Swapping a bathtub for another bathtub is largely a matter of matching dimensions and reconnecting the same waste in the same place. Converting to a shower changes the fixture type, which changes the drain requirement, the waterproofing requirement, the valve, the wall build-up and often the floor transition at the doorway. The demolition looks similar. Everything after it does not.
An alcove conversion versus a full bathroom remodel
Most conversions are contained: the shower is built in the bathtub’s recess, the vanity and toilet stay where they are, and the rest of the room is left alone or redecorated. That is the shortest, least disruptive version of the job. A full remodel — new floor throughout, new vanity, relocated toilet — is a different project that happens to include a shower, and it runs on a different timeline. Our article on how long bathroom remodeling takes sets out both.
What usually stays, and what usually goes
Often kept
- The alcove framing, if it is sound and square
- The hot and cold supply runs feeding the valve
- The vanity, toilet and the rest of the layout
- The existing floor, on a contained job
Almost always replaced
- The bathtub, its waste and overflow, and the surround
- The wall substrate in the wet area
- The mixing valve and trim
- The trap, and frequently the drain line to it
The Drain Is the Part Nobody Quotes For
If you read one section of this article, read this one. It is the single most common reason two quotes for the “same” conversion differ by a wide margin, and almost nothing written for a national audience mentions it, because it turns on a Washington amendment to the plumbing code.
Washington does not use the plumbing chapters of the residential code. It adopts the Uniform Plumbing Code with state amendments, as chapter 51-56 of the Washington Administrative Code, and the 2021 edition is the one in force. In that code, Section 408.4 says:
“Showers shall have a waste outlet and fixture tailpiece not less than two (2) inches (50 mm) in diameter.”
A bathtub does not need that. A bathtub is permitted a smaller waste, and in most houses that is exactly what it has — a one-and-a-half-inch trap, tucked under one end of the tub and connected to a waste and overflow assembly. A shower wants a two-inch waste under the middle of the pan. So the pipe frequently has to get bigger and move, and in a house on a crawl space or over a finished ceiling that means opening something up to reach it.
The exception written for exactly this job — and what it costs you
Washington anticipated the problem and wrote an exception into the same section. It is unusually specific, and it is worth reading in full, because it is the hinge your project may turn on:
“EXCEPTION: In a residential dwelling unit where a 2 inch waste is not readily available and approval of the AHJ has been granted, the waste outlet, fixture tailpiece, trap and trap arm may be 1-1/2 inch when an existing tub is being replaced by a shower… This exception only applies where one showerhead rated at 1.8 gpm is installed.”
Read that last sentence again. The relief is real, but it is conditional, and one of the conditions is the showerhead itself.
Three things have to be true to use it. The two-inch waste has to be not readily available — that is a judgement about your house, not a preference. The authority having jurisdiction, meaning your building official, has to approve it; it is not a box you tick yourself. And the shower has to be fitted with one showerhead rated at 1.8 gallons per minute.
That third condition is the one homeowners do not see coming. Taking the cheaper drain route commits you to a lower-flow head than many people expect to buy, and it rules out the big rainfall-plus-body-spray arrangements people often have in mind. So the real choice is not “cheap drain or expensive drain.” It is: open the floor, run a two-inch waste and fit whatever head you like — or keep the existing pipe, ask the official to approve it, and accept the 1.8 gpm head. Both are legitimate. They are different projects with different prices, and you should be told which one you are being quoted.
Worth knowing alongside it: Washington also amends the multiple-showerhead rule. Where a shower is served by more than one head on a single valve, the combined flow is capped at the same figure, or the shower has to be designed so only one outlet can run at a time. A twin-head shower is perfectly buildable here — it simply cannot be a way of doubling the water.
The practical takeaway is simple. Ask any contractor what size the existing waste is, what size they intend to finish with, and who is approving it. If the answer is vague, the quote is a guess. You can often see the trap yourself from a crawl space or a basement ceiling, and knowing the answer before you ask for pricing puts you well ahead.
What You Actually Gain by Converting
The honest version of the benefits list is shorter than most. These are real, and they depend on the design you choose rather than following automatically from removing a bathtub.
An easier way in
Stepping over a bathtub wall is the hardest everyday movement in most bathrooms. A shower threshold is lower, and a low-threshold design lowers it further.
Less to clean, if you choose well
A large-format tiled wall or a one-piece acrylic panel has far fewer joints than an old tub surround. A mosaic floor with a lot of grout goes the other way.
A more usable footprint
A shower uses the alcove’s full depth, where a bathtub wastes the space above its rim. The room does not get bigger; the part you stand in does.
Somewhere to put things
Recessed niches and a bench can be built in while the wall is open. Retro-fitting either one later means breaking out finished work.
A current-looking bathroom
A glass panel and a tiled wall read as new. On a house whose bathroom is otherwise sound, this is often the cheapest route to a modern room.
Room to plan ahead
An open wall is the moment to add blocking for future grab bars, whether or not anything is fitted now. See our accessible bathrooms page.
Two claims you will see elsewhere that we will not make. A conversion does not automatically increase your home’s value — it can help a dated bathroom show better, and it can hurt if it leaves the house with no bathtub at all. And it does not automatically save space; it uses the same footprint differently. What it reliably does is make the space easier to get into and easier to keep.
Is a Tub to Shower Conversion Right for Your Bathroom?
Six questions settle it most of the time. Answer them honestly before you look at a single photograph.
- When did anyone last use that bathtub as a bathtub? If the honest answer is “years ago,” you are maintaining and cleaning a fixture you do not use.
- Is anyone in the house finding the step difficult? If so, that usually outweighs everything else on this list, and it changes the design rather than just the decision.
- Is there another bathtub in the house? This is the big one. If this is the only bathtub, think hard — see the comparison further down.
- Who else uses this bathroom? Small children, a dog that needs washing, or a visiting grandchild are genuine arguments for keeping a bath somewhere in the house.
- Are you staying or selling? Staying means build for how you live. Selling within a year or two means thinking about the buyer, not only about yourself.
- Will the shower you want actually fit? Washington’s plumbing code sets a minimum finished shower size, with an exception sized close to a standard alcove bathtub — which is why an alcove conversion usually works and a corner or garden tub often does not. The figures and the four measurements to take are on our Shower & Tub page.
The Main Types of Conversion
These are not rigid categories so much as points on a scale, from the most contained version of the job to the most involved.
Standard shower conversion
A bathtub out, a shower base and walls in, a curtain or a simple screen, the existing drain reused where the code allows it. The smallest change to the room and generally the shortest programme. It suits a bathroom that works, used by people who have no difficulty with a low step.
Walk-in shower
An open or part-glazed enclosure, a low threshold and a fixed glass panel instead of a door. It feels much larger than a tub alcove and is the most popular version of this project. The thing to plan for is water control: an open entry needs the pan slope, the head position and the panel length thought through together, or you will mop the floor every morning.
Low-threshold shower
The same idea, with the entry brought down as far as the floor structure allows. Be clear what this is and is not: a lower step is easier for most people, but a low threshold is not the same as a fully accessible shower. How low it can go depends on what is under the floor, which is why it is a question for the survey rather than the showroom.
Accessible shower design
Where someone needs the bathroom to work for them rather than merely to look better, the design is driven by clearances, a secure seat, properly anchored grab bars, slip-resistant flooring and a handheld head on a rail. That is a different brief with published dimensions behind it, and we have given it a page of its own: accessible bathrooms. Worth knowing now: no law requires a private house to meet those standards, which cuts both ways.
Custom tiled conversion
A fully tiled enclosure with a built-in bench, recessed niches, a chosen drain style and frameless glass. The most design freedom and the most trades involved. Surfaces, substrates and what sits behind the tile are covered on our tile and flooring page.
What Drives the Cost of a Tub to Shower Conversion
We do not publish prices for this work, and you should be sceptical of anyone who does. Two bathrooms of identical size, four miles apart, can be genuinely different jobs once the bathtub is out — different drains, different framing, different wall conditions. What follows is what moves the number, so you can read a quote properly and compare two of them fairly. For a figure for your bathroom, contact us or call (360) 873-0469 and we will come and look at the room.
Roughly in order of how much they tend to matter:
- The drain. Reusing the existing waste where it is permitted, versus upsizing and relocating it, is usually the largest single swing in the whole job — and it dictates whether a floor or a ceiling has to be opened.
- What the walls were hiding. Rot in the framing, a slow historic leak, failed substrate behind a surround, or corroded supply pipework. Nobody can price this before demolition; a good contractor tells you how it will be handled instead of pretending it will not happen.
- Base versus fully tiled floor. A manufactured pan is one component fitted in a day. A tiled floor on a sloped bed with a bonded membrane is several stages with cure time between them.
- Wall finish. Acrylic panels, standard ceramic, large-format porcelain and natural stone sit at very different points, and the labour difference is often larger than the material difference.
- Glass. A curtain rail, a single fixed screen, a sliding door and a frameless made-to-measure enclosure are four quite different line items. Frameless glass is also measured after the walls are finished, so it is ordered late and arrives late.
- The valve and trim. A conversion normally means a new mixing valve, not a re-use. Finish and brand move the price; so does whether the wall has to be opened from the other side to fit it.
- Accessibility features. Blocking, bars, a built-in bench and a rail-mounted head are modest individually and add up together. Blocking while the wall is open is the cheapest thing on this list.
- Niches, benches and shaping. Each one is framing, waterproofing detail and cut tile — more labour than their size suggests.
- Removal and disposal. A cast-iron bathtub is heavy, sometimes has to be broken up in place, and costs more to get out of a hallway than an acrylic one.
- Permits and inspections. A real cost and a real scheduling constraint, covered below.
- Ventilation. A shower puts more moisture into the air than a bath. If the existing fan is weak or discharges somewhere it should not, that is worth correcting while the work is open — see bathroom repair.
Two things to insist on when you compare quotes. First, that the scope and the exclusions are written down — the cheaper number is often cheaper because something is missing from it. Second, that hidden damage is dealt with by a stated method, agreed in writing before anyone starts, rather than discovered and improvised.
What Affects How Long It Takes
A contained conversion is a short job in the room and a longer one on the calendar, because several stages are not ours to control. The sequence runs roughly: survey and measure, design and selections, permit application where one is required, bathtub removal, inspection of what is revealed, any plumbing changes, preparation and waterproofing, base and walls, valve and enclosure, then testing and finishing.
The three things that most often stretch it are plan review, inspection days and glass. The City of Longview publishes two different residential review figures on the same page — “2 to 4 weeks” in one place and “5 to 10 business days” in another — so we plan on the longer of the two and say so. Longview inspects Monday to Thursday, and City Hall is closed on Fridays, so a Thursday afternoon problem waits until Monday. In Kalama, inspections are scheduled for Tuesdays and Thursdays only, and the city’s own list of required inspections includes one named “Tub and Shower Tile” — so a tiled shower there is sequenced backwards from two weekdays a week. Frameless glass is templated after tiling and then fabricated, which is why it is usually the last thing to arrive.
We will not put a number of days on your job in an article. What we will do is give you a sequence with the inspection points marked when we have seen the room. The full treatment, with the published review and inspection calendars for Longview, Kelso and Kalama, is in our timeline article.
The Conversion Process, Step by Step
What follows is the general shape of the work. The detail changes with the shower system chosen, the condition of the house, the applicable code and the manufacturer’s instructions for the products used.
- Evaluate the existing bathroom. Measure the alcove; find the trap and establish its size and position; check supply access, the floor structure, the ventilation and the condition of everything around the bathtub. This is where the project is actually decided.
- Choose the design. Entry type and threshold height, base or tiled floor, wall finish, niches and bench, valve and head, enclosure. Settle these before anything is ordered, not during the build.
- Plan the plumbing. Decide whether the existing waste can be kept, whether it needs upsizing and relocating, and if the reduced-size route is being used, get the building official’s approval rather than assuming it.
- Remove the bathtub. Isolate the water, protect the floor and the route out of the house, cut the surround back to sound material, and take the tub out. Cast iron sometimes has to be broken up where it sits.
- Inspect what is revealed. The open wall and floor are examined for leaks, rot, damaged framing, failed substrate and pipework at the end of its life. Anything found is reported and priced before it is covered up again.
- Prepare the base and waterproof. Build the floor to drain properly, then install a continuous waterproofing system appropriate to the base and walls, following the manufacturer’s requirements for laps, corners and pipe penetrations.
- Install walls and fixtures. Substrate, then the chosen finish; valve and head set at the heights agreed; niches and bench formed and sealed as part of the wet assembly rather than added to it.
- Fit the door or enclosure. Measured to the finished opening and set so water goes where it should. Glass in a shower has to be the right kind of glass for the location.
- Test and finish. Check that the floor drains with no standing water, that the valve behaves at temperature, that seals and joints are sound, and that nothing shows damp after use. Then the trim, the sealant and the clean.
On a permitted job, several of these steps have an inspection sitting between them, and the wall cannot be closed until the relevant one has passed. The order of those hold points is set out on our Shower & Tub page.
Choosing Materials: Honest Trade-Offs
There is no best material, only materials that suit different priorities. Here is what each one is actually like to own.
| Option | Strengths | Limitations |
|---|---|---|
| Acrylic or composite systems | Few joints, quick to install, easy to wipe down, predictable cost | Limited sizes and finishes; a damaged panel is replaced rather than repaired |
| Porcelain or ceramic tile | Almost any size, shape or layout; hard-wearing; individual tiles can be replaced | Grout needs upkeep; entirely dependent on the substrate and waterproofing beneath it |
| Natural stone | Appearance nothing else matches; every piece different | Needs sealing and stone-specific care; heavier; less forgiving of harsh cleaners |
| Glass doors and panels | Makes a small room feel open; frameless looks seamless | Shows water spots; little privacy; made to measure, so ordered late |
| Manufactured base or pan | Pre-formed slope, fast, one fewer thing to get wrong on site | Fixed sizes and drain positions; the drain location may be what forces pipework changes |
| Tiled floor on a formed bed | Any shape; the lowest achievable threshold; continuous look with the walls | More stages, more cure time, and the most dependent on workmanship |

One rule cuts through all of it: choose the material you are willing to maintain. The most beautiful shower in the wrong household is the one nobody keeps on top of.
Waterproofing and Drainage: The Part You Will Never See
A bathtub contains water by being a watertight object. A shower contains water because somebody built a system to contain it. Tile is not waterproof, and neither is grout — they are the wearing surface over the thing that is.
What matters, in plain terms: the floor has to fall to the drain with no flat spots, so water leaves rather than sits. The waterproofing has to be continuous — up the walls, across the floor, around the corners and sealed where pipes pass through, because those penetrations and the floor-to-wall junction are where failures start. The components have to be compatible with each other and with the base, which is why mixing systems from different manufacturers is a bad idea. And the room needs ventilation that works, because a shower generates more airborne moisture than a bath and the damage from humidity shows up outside the enclosure.
The reason to care is that a leak here is invisible for a long time. It does not drip on the floor; it soaks into framing and subfloor and announces itself months or years later as a soft spot, a stain on a ceiling below, or a smell. That is also why this is poor ground for do-it-yourself experimentation, and why on a permitted job the waterproofing is checked before anything covers it. Substrates, membranes and what goes under a tiled floor are covered properly on our tile and flooring page.
Accessibility and Safety Worth Considering
Even if nobody in the house needs help today, a conversion is the cheapest moment in the building’s life to make the room safer. Features worth discussing: a low threshold; slip-resistant flooring, which for tile means choosing with wet feet in mind, not dry; grab bars fixed to proper blocking rather than to tile and hope; a seat, built in or folding; a handheld head on a rail so it can be used sitting down; controls reachable from outside the water; a clear way in; and light you can actually see in.
Two distinctions worth keeping straight. A shower that is easier to get into is not the same as a shower that is accessible in the sense a published standard means — that involves specific clearances and dimensions. And a towel rail is not a grab bar; it is not designed or fixed to be leant on. If accessibility is the real reason for the project, start from our accessible bathrooms page, which works through the standard’s figures against a real small bathroom.
The single best-value decision available on this project: put the blocking in while the wall is open, whether or not a bar goes on it now. It is an hour of work and a sheet of plywood at that stage, and breaking out finished tile later to do the same thing costs many times more.
Mistakes We Are Called In to Fix
Choosing from a photograph first
Falling for an enclosure, then finding the alcove will not take it. Measure, then choose.
Assuming the drain just works
The most expensive assumption in this whole project, and the easiest to check before you commit.
Covering up what the demolition found
Rot and old leaks do not improve behind new tile. They come back as a bigger bill.
Treating tile as waterproofing
The commonest technical failure. The surface is not the barrier; the barrier is behind it.
Picking a finish you will not maintain
Textured mosaic floors and polished stone both look wonderful and both ask something of you weekly.
An entry that lets water out
Open entries work when slope, head position and panel length are designed together. Otherwise you mop.
Ignoring the fan
More steam than before, into a room whose ventilation was already marginal. Fix it while you are in there.
No plan for storage
Niches are easy during construction and disruptive afterwards. Decide where the bottles go.
Removing the only bathtub without thinking
Easy to do, expensive to reverse, and a genuine consideration for some buyers.
Hiring on price with no written scope
If the exclusions are not written down, the low number is not the real number.
Do You Need a Permit in Longview, WA?
It depends on the scope and on which jurisdiction your address sits in — and a Longview mailing address does not settle the second part. What we can do is quote what the authorities publish, and say plainly that your own address should be confirmed in writing before work starts.
Inside the City of Longview, the Building Division publishes this:
“A plumbing permit is required for all new plumbing, replaced or relocated fixtures, and new or replaced water lines and sewer lines.”
Replacing a bathtub with a shower is a replaced fixture, and if the drain moves it is a relocated one as well. On the face of the city’s own wording, this work is permit work inside Longview — which is the straight answer most articles avoid giving. The city also notes that building permits cover “alterations, additions, improvements, and repairs of existing buildings,” that permits stay valid for 180 days, and that only certain permit types can be issued online, so a submittal with plans has to be lodged another way.
The City of Kelso publishes an exemption list that includes “Finish work — Painting, flooring, cabinets, counter tops, and similar finish work,” alongside the instruction that “permits are required for most construction” and that if you think your project is exempt you should “contact the building department to be sure before beginning construction.” That matters here because a conversion is not finish work: the tiling might be, the plumbing is not. The exemption covers the surface, not what you disturb getting to it.
Outside the city limits the counter changes entirely. Unincorporated addresses on the West Side Highway corridor and up on Longview Heights deal with Cowlitz County rather than a city, and there is an extra approval step in front of the building permit where water and sewer are concerned. Castle Rock and Kalama are separate cities with their own departments and their own inspection days, and West Longview is inside the City of Longview. Each of those pages sets out the local process. The side-by-side comparison for shower work specifically is on our Shower & Tub page.
Confirm your own position with the department that covers your address — the City of Longview Building Division and the City of Kelso Building Department both publish their requirements — and have your contractor put in writing which permits they are pulling and who schedules the inspections.
How to Choose a Contractor for This Work
Use this as a checklist, on us as much as on anyone else.
- Check the registration yourself. Washington State Labor & Industries publishes a contractor verification tool that shows whether a licence is active, whether they are bonded and insured, and their history. Do not take a claim on a website for it — including ours. There is more on this on our about page.
- Ask what size the waste is and what it will be. The question from the drain section above. The answer tells you whether they have looked.
- Get the scope and the exclusions in writing. Named products where it matters, and a clear statement of what is not included.
- Ask how hidden damage is handled. Before it is found. The answer should be a method and a way of agreeing cost, not a shrug.
- Ask which waterproofing system, and whether it is one manufacturer’s. Mixed systems are where leaks start.
- Ask who pulls the permit and who meets the inspector. If the answer is that no permit is needed, ask them to show you the published exemption that applies.
- Ask for the warranty terms in writing, if a warranty is offered, including what voids it.
- Look at real work, not a stock gallery. Ask for addresses, dates and references you can actually speak to.
The piece of paperwork most homeowners have never heard of
Washington has a standard disclosure form that contractors give customers on residential work, and it is worth asking for by name: L&I’s Contractor Registration Disclosure Statement — Notice to Customers. It is not marketing. It names the contractor’s registration number, their bond or deposit and the date the registration expires, and then it tells you several things in capital letters that no contractor’s website will:
- That the bond or deposit “might not be sufficient to cover a claim that might arise from the work done under your contract,” and is not for your exclusive use, because it covers all of that contractor’s work.
- That for greater protection you may withhold a contractually defined percentage of the contract as retainage for a stated period.
- That your property may be liened — if a materials supplier, employee or subcontractor is not paid, your property can be liened and you “could pay twice for the same work,” even though you paid your contractor.
- That you may request original lien release documents from each supplier and subcontractor, and that the contractor has to give you further information about them if you ask.
You sign it to confirm you received it, and the contractor keeps the signed copy on file. If someone is reluctant to produce it, that is information. Check the current requirements with L&I, since forms and thresholds change.
Converting Versus Keeping Your Bathtub
We would rather talk you out of this job than do it in the wrong house. Here is the comparison without a thumb on the scale.
| Consideration | Convert to a shower | Keep the bathtub |
|---|---|---|
| Getting in and out | Lower step; can be lowered further by design | The highest step in the house, and it does not improve |
| Bathing small children or pets | Harder; a shower is poor for both | Much easier, and hard to replace |
| Everyday cleaning | Usually easier, depending on the finish chosen | Awkward surround joints and a tub to lean into |
| Scope of work | New drain, waterproofing, walls, valve, enclosure | Can be as little as re-grouting, resealing or a new screen |
| Budget | A project; the drain decision drives it | A repair, at a fraction of the cost |
| If you may sell | Modern and appealing — unless it leaves no bathtub in the house | Keeps the broadest appeal, including buyers with young families |
| If someone needs easier access now | The clear answer, and the reason most of these jobs happen | Not really solvable while the bathtub stays |
Our rule of thumb: if this is the only bathtub in the house and nobody is struggling with the step, keep it — and spend the money on making it look and work better instead. If there is another bathtub elsewhere, or if the step has become the problem, convert with a clear conscience. If the bathtub is simply tired rather than wrong, a repair or a resurface may be all you need, and bathroom repair is the cheaper conversation. And if the real problem is that one bathroom is not enough, adding a second one may solve it without touching this fixture at all.
Looking After the Shower Once It Is In
Requirements vary with the materials and the system installed, so the manufacturer’s instructions win over any general advice — including this. In broad terms:
- Rinse and squeegee the glass. A few seconds after each use does more than any product, and local water is hard enough on fittings that it is worth the habit. Our West Longview page explains why, using the city’s own water figures.
- Use mild cleaners. Abrasives and strong acids damage stone, dull acrylic and erode grout. Match the cleaner to the surface, not to the stain.
- Keep the drain clear. Lift the strainer and clear hair regularly. Slow drainage is also an early warning worth listening to.
- Run the fan, and run it on. During the shower and for a while afterwards. This is the cheapest protection the room has.
- Look at the joints twice a year. The sealant at the floor-to-wall junction and around the valve is the maintenance item. Grout and sealant are consumables, not permanent.
- Act on the small signs. A loose tile, a persistent damp patch, a musty smell or a mark on a ceiling below. Caught early these are minor; ignored they become the demolition job someone else’s shower turned into.
- Follow the sealing schedule if you chose natural stone, and keep the fittings limescale-free with whatever the maker recommends — see vanities and fixtures.
The Bottom Line
A tub to shower conversion is a contained, high-value change to a bathroom when the conditions are right: the bathtub is not being used, the alcove suits a shower, and somebody has checked the drain before anyone quoted a price. It is the wrong move when it would leave a family home with nowhere to bathe a child, and it is a disappointment when the waterproofing or the water control was an afterthought.
Work through it in this order and you will not go far wrong: decide whether the bathtub is genuinely surplus; measure the alcove; find out what size the waste is and whether it can stay; choose a finish you are prepared to look after; confirm which department covers your address; and get the scope, the exclusions and the handling of hidden damage in writing. Do that and the build is the easy part.
Tub to Shower Conversion Questions We Are Asked Most
What is a tub to shower conversion?
It is the removal of an existing bathtub and the construction of a shower in the space it occupied. That normally means a new base or pan, a new waterproofing system, new wall surfaces, a new mixing valve and often a new drain. On a straightforward alcove job the rest of the bathroom layout stays as it is.
How much does a tub to shower conversion cost in Longview, WA?
We do not publish a price, because the honest range is too wide to be useful and the deciding factors are invisible until the bathtub comes out. The biggest swings are whether the drain has to be upsized and moved, what the walls were hiding, whether the floor is a manufactured pan or fully tiled, and what kind of glass you choose. Please call or contact us for pricing and we will give you a written figure after looking at the room.
How long does a tub to shower conversion take?
The work in the room is a fraction of the time on the calendar. Plan review, inspection days and made-to-measure glass are the usual constraints, and none of them is in a contractor’s gift. Rather than quote a number we cannot stand behind, we give you a sequence with the inspection points marked once we have seen the bathroom. Our timeline article sets out the published review and inspection schedules for Longview, Kelso and Kalama.
Can a bathtub be converted into a walk-in shower?
Usually, yes, and a standard alcove is the most straightforward case because of how the plumbing code sizes showers. It is less likely to work in a corner or garden tub recess, which can be wide but too shallow, or where a sloping ceiling, a soffit or a boxed-in soil pipe sits over the space. Four measurements settle it, and they are listed on our Shower & Tub page.
Do I need to move the plumbing?
The supply pipework usually stays, although the valve itself is normally replaced. The drain is the real question. Washington’s plumbing code requires a shower waste outlet and tailpiece of at least two inches, where a bathtub is allowed a smaller one, so the pipe often has to be upsized and moved to the middle of the new base. There is a state exception permitting the smaller size when a tub is being replaced by a shower, but it needs your building official’s approval and it only applies with a single showerhead rated at 1.8 gallons per minute.
Is a conversion suitable for a small bathroom?
Often it suits a small bathroom particularly well, because a shower uses the full depth of the alcove while a bathtub wastes the volume above its rim, and a clear glass panel makes a tight room read as larger. The limits are the code minimum for a finished shower and the position of the door, so the enclosure has to be planned around how the room is entered.
What is the easiest shower material to maintain?
For pure ease of cleaning, a one-piece acrylic or composite system has the fewest joints and no grout. Large-format porcelain comes close while offering far more choice, because bigger tiles mean fewer grout lines. Small mosaics and natural stone are the most demanding, mosaics for the quantity of grout and stone for its sealing and cleaning requirements. The right answer depends on how much upkeep you are realistically willing to do.
Can I make a tub to shower conversion more accessible?
Yes, and the moment the wall is open is the cheapest time to do it. A lower threshold, slip-resistant flooring, a seat, a handheld head on a rail, reachable controls and grab bars fixed to proper blocking all help. Be aware that an easier shower is not the same as one built to a published accessibility standard, which involves specific clearances and dimensions. Even if you fit nothing now, ask for the blocking to go in while the wall is open.
Do I need a permit for a tub to shower conversion in Longview?
It depends on the scope and on the jurisdiction your address falls in, so confirm it rather than assume it. Inside the City of Longview the Building Division states that a plumbing permit is required for new plumbing and for replaced or relocated fixtures, and a conversion is a replaced fixture. Kelso exempts finish work such as painting, flooring and countertops, but plumbing is not finish work. Addresses outside the city limits are handled by Cowlitz County. Ask your contractor to confirm in writing which permits apply to your address.
Will removing a bathtub hurt my resale value?
We will not put a percentage on it, because nobody honestly can. The consideration that matters is simpler: leaving a family house with no bathtub anywhere narrows the pool of buyers it suits, particularly among people with young children. Converting a second or third bathroom while a bathtub remains elsewhere does not carry that risk, and replacing a dated tub and surround with a well-built shower generally shows better than leaving it. If you are selling soon, it is a conversation worth having with a local agent before you commit.
Can the bathroom layout stay exactly as it is?
In most cases, yes. The shower is built in the bathtub’s footprint and the vanity, toilet and door all stay put, which is what makes a contained conversion attractive. The exception is the drain, which may have to move within the enclosure even though nothing else in the room changes, and the doorway, which sometimes needs attention if the floor build-up changes at the threshold.
How do I choose a bathroom remodeling contractor in Longview, WA?
Verify the registration yourself through Washington State Labor and Industries rather than trusting any website, including ours. Then ask three questions that separate the careful from the casual: what size is the existing waste and what will it be, which waterproofing system will be used and is it a single manufacturer’s, and who pulls the permit and meets the inspector. Get the scope, the exclusions and the method for handling hidden damage in writing before anyone starts.
Find Out What Your Alcove Will Take
We will measure the space, find the trap, tell you which drain route your house actually allows, and put the scope and the exclusions in writing. If the answer is that you should keep the bathtub, we will tell you that too. For pricing on your own bathroom, call or contact us.
Serving Longview, Kelso, Longview Heights, West Side Highway, West Longview, Castle Rock and Kalama. Licensed and insured in Washington.