
Barrier-Free · Grab Bars · Roll-In Showers · Wider Doors
Accessible Bathroom Remodel Longview WA — Barrier-Free Bathrooms, Built to a Published Standard
Here is the thing almost nobody in this trade will tell you: no law requires your house to be accessible. Not the building code, and not the one everybody names.
Which cuts both ways. Nobody will inspect a barrier-free bathroom Longview WA homeowners build for themselves, so nobody is checking the work but us — and because the standard is voluntary in a private house, it can be adapted honestly to a room that cannot take all of it rather than abandoned. An ADA bathroom remodel Longview WA families are planning, or a fully wheelchair accessible bathroom Longview WA houses this age can rarely give without compromise, starts with a tape measure and the published figures below.
- Built to the Figures
- Not to a slogan
- Blocking First
- Bars now or later
- Permits Filed
- City, county or L&I
- Licensed & Insured
- Washington registered
Staying Put Usually Comes Down to One Room
Most of these enquiries arrive after something changes — a hip, a stroke, a parent moving in, or a long look at a bathtub wall and the honest thought that climbing over it is getting harder. A few arrive years early, from someone renovating anyway who would rather do it once. That early group has much the easier job: an aging in place bathroom remodel Longview households plan before anybody needs it costs a fraction of the same work done in a hurry, because nearly all the expense is in opening walls, floors and doorways, and a room already being opened is almost free to future-proof.
Cowlitz County has more reason than most to think about it. Census QuickFacts puts residents aged 65 and over at about one in five here, against roughly one in six for Washington as a whole. Add housing that in parts of Longview dates from 1923 to 1934, with the narrow doors and tight bathrooms of that era, and the gap between the houses we have and the houses people need is wide and local.
An accessible bathroom remodel Longview WA homeowners actually use is not a medical installation and should not look like one. The good ones look like good bathrooms: a bar in the right place reads as a towel rail until you need it, a level floor reads as a design choice, a wider door reads as nothing at all. Clinical is a decision, not a requirement.
This page covers the genuinely technical part — the published figures, whether your room can meet them, and who issues the permit. That last question changes with which side of a city limit you are on, and changes completely again in a manufactured home.
Where the work overlaps our other pages we have linked rather than repeated. How a curbless or walk-in tub installation is built, and what each costs in practice, is Shower & Tub; the floor build-up and slip resistance under it all is Tile & Flooring; choosing the fittings themselves is Vanities & Fixtures; and if something has already failed, start at Bathroom Repair.
Five Things a Barrier-Free Bathroom Longview WA Houses Can Actually Use
Some are a single afternoon, some are the whole room. They are listed in the order people ask for them, which is not the order of difficulty — and most of an accessible bathroom remodel Longview WA households commission is made up of two or three of them, not all six.
Grab bars, properly anchored
The commonest single request and the one most often done badly. A grab bar installation Longview WA job is only as good as what sits behind the tile, so the bar is the last decision, not the first. If the wall is already closed we find the studs and tell you honestly what the options are.
Level-entry showers, seats and handheld sets
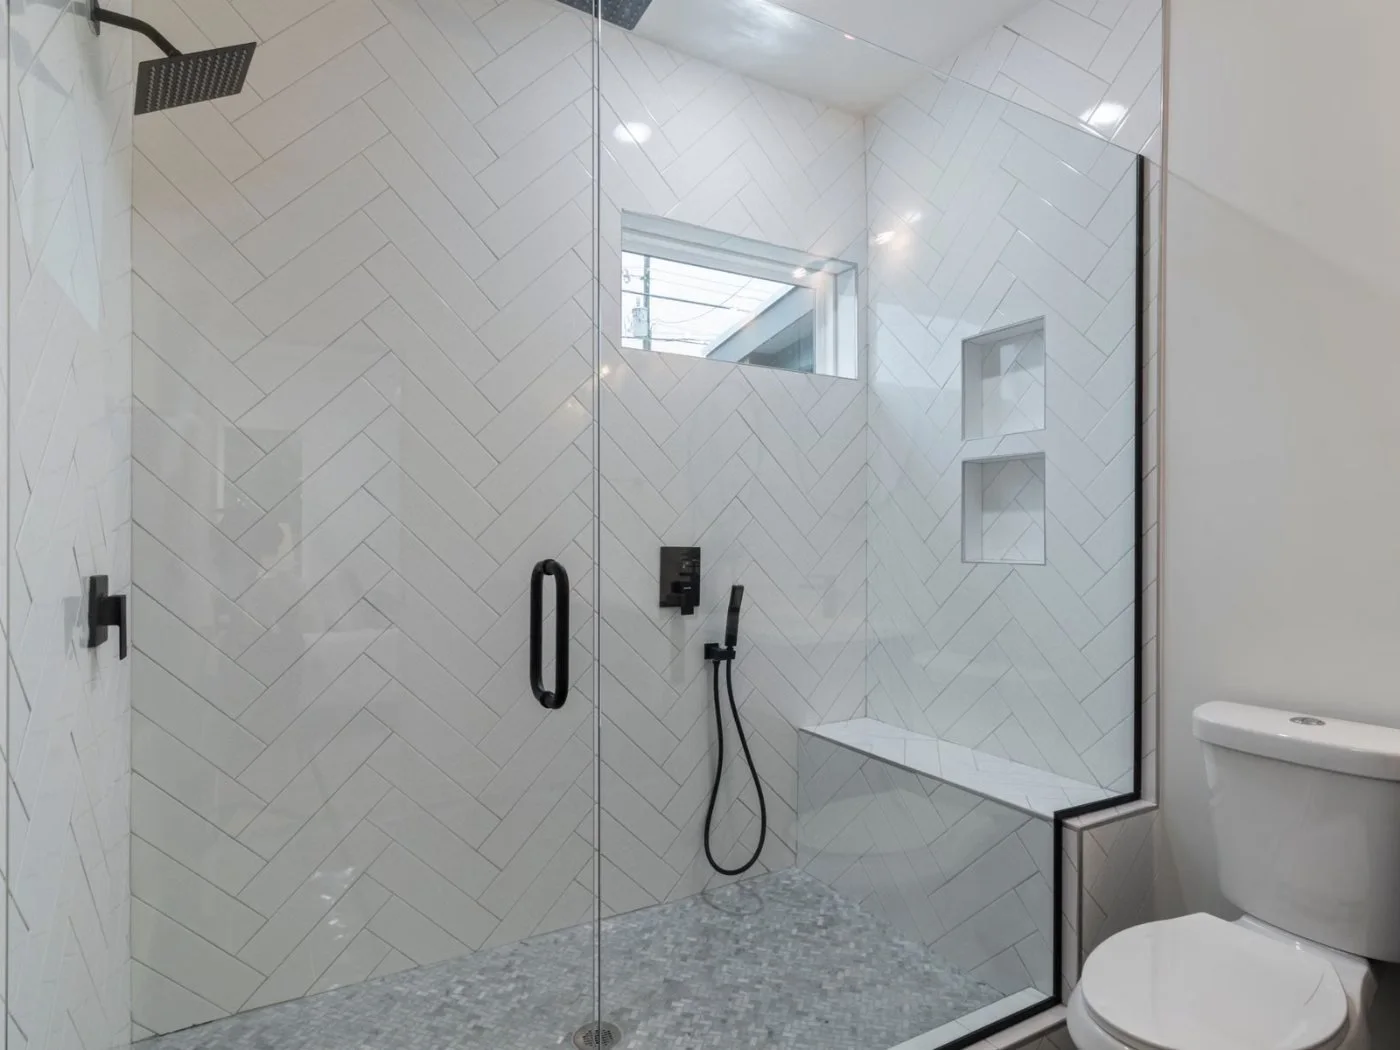
Removing the step does the most for the most people. A roll-in shower Longview WA bathrooms can take must sit level with the floor, so the floor drops or the room builds up — structural either way, and covered on Shower & Tub. Inside it go a bench or fold-down seat and a shower on a hose: the standard wants 59 inches of hose minimum, usable fixed or in the hand, with its own on/off control.
Wider doorways and better swings
Often the cheapest useful change in the house. Turning an in-swinging door into an out-swinging one or a pocket door can transform a small bathroom remodel Longview WA budgets would not otherwise stretch to, because it buys floor area without moving a wall — and it is usually what makes a wheelchair accessible bathroom Longview WA houses this size can hold possible at all.
Toilet height and knee space
A seat at the right height and a basin you can get your knees under change daily life more than anything that shows in a photograph. Which pan, which basin and which tap is a specification job — that lives on Vanities & Fixtures.
Future-proofing with nothing on show
The best value on this page. While a wall is open we put solid backing where bars might one day go, and leave the room looking exactly as you wanted. Nothing shows, and the hard part is already paid for. More below.
No Law Requires Your House to Be Accessible
Half this market advertises “ADA compliant” bathrooms for private homes. The Americans with Disabilities Act does not apply to private homes. That is not a technicality — it is the starting point for understanding what you are buying, because anyone selling compliance with a law that does not reach your house is selling you a word.
The ADA stops at your front door
The ADA National Network, the federally funded body that answers questions about the Act, puts it in one line: “The ADA does not cover strictly residential private apartments and homes.” There is one real exception, and it is narrow — if a place of public accommodation such as a doctor’s office or a day care operates inside a residence, the portions used for that purpose are covered.
And the building code starts at four units
The Washington State Residential Code — the 2021 edition, in force statewide since 15 March 2024 — deals with accessibility in a single sentence at section R320: “Where there are four or more dwelling units or sleeping units in a single structure, the provisions of Chapter 11 of the International Building Code for Group R-3 shall apply.” A one- or two-family house is not in scope at all.
Fair housing reaches apartments, not houses
The Fair Housing Act does impose accessible design, but on covered multifamily dwellings built for first occupancy after 13 March 1991 — and one of the features it requires is worth remembering: reinforcement in bathroom walls so that grab bars can be added later. Federal law has required blocking in new apartments for over thirty years. Your 1950s house has none.
So what do we build to? The figures themselves. The 2010 ADA Standards for Accessible Design are published free by the US Access Board, and Washington’s code points at a closely related standard, ICC A117.1, for commercial work. Everything quoted here comes from the ADA Standards, because they are public and you can check us. In a house they are guidance rather than law, so an ADA bathroom remodel Longview WA homeowners buy from us meets them where the room allows, says plainly where it does not, and never pretends a compromise is a compliance.
The Standard’s Figures, Against a Real Longview Bathroom
A bathroom in the old part of Longview is commonly about five feet by seven. Five feet is sixty inches. Hold that number while you read the next one, because it explains why so many ADA bathroom remodel Longview WA plans turn out to be impossible as drawn — and then why they are rescued by two sentences almost nobody quotes.
Sixty inches, and fifty-six
Section 604.3.1: clearance around a toilet is 60 inches measured from the side wall and 56 inches from the rear wall. In a five-foot-wide room the toilet clearance alone is the entire width, wall to wall, before a basin exists. This single figure is why honesty matters early.
A sixty-inch turn, or a T
Section 304.3 allows either: a circle 60 inches in diameter, or a T-shaped space inside a 60-inch square with arms and base 36 inches wide. The T is the one that saves real rooms, because a T tucks into corners a circle cannot reach.
Thirty-two inches of clear door
Section 404.2.3 wants 32 inches minimum, measured between the face of the door and the stop with the door open ninety degrees. Clear, not nominal — so a 32-inch door does not pass. By our arithmetic the leaf and stop eat about an inch and a half, which is why a 36-inch door is what we fit.
Thirty by forty-eight, and a seat
Clear floor space at a fixture is 30 by 48 inches (305.3), and a toilet seat sits 17 to 19 inches above the floor (604.4) — the figure makers reach for when they say comfort or chair height. A roll-in shower Longview WA plans should allow for is 30 by 60 inches with a 60-inch opening (608.2.2).
And now the two sentences that rescue a small bathroom
Read the figures above in isolation and you would conclude that nothing smaller than a bedroom can work. They are not read in isolation. Section 603.2.2 says plainly that “required clear floor spaces, clearance at fixtures, and turning space shall be permitted to overlap”, and 603.2.3 adds that doors “shall not swing into the clear floor space or clearance required for any fixture” but “shall be permitted to swing into the required turning space”.
Those two rules are the whole craft of it. Overlap means the space in front of the basin can also be the space you turn in — the figures stack instead of adding up, and a small bathroom remodel Longview WA homeowners assumed was hopeless often is not. The door rule is why we so often move a swing or fit a pocket door first: it is a few hundred dollars of carpentry that releases floor area a wall move would have cost thousands to find.
One note on where these numbers come from, because our other pages quote a different set. The plumbing code has its own minimum clearances around a toilet and basin, and those decide what is legal — they are on Vanities & Fixtures. The figures here come from the accessibility standard and decide what is usable. Different documents, different numbers, different question — and a bathroom can pass the first comfortably while failing the second, which describes most bathrooms in this county.
What we do on a first visit takes twenty minutes. We mark the clear floor spaces and the turning space out on the floor in tape and you stand in it, which settles in minutes what drawings argue about for weeks: whether a wheelchair accessible bathroom Longview WA families need will fit, and whether a roll-in shower Longview WA bathrooms this size can hold still leaves room to turn. Sometimes the full standard fits; more often most of it does and you choose what gives. That is what an accessible bathroom contractor Longview WA households can trust should offer — not a promise that everything fits, but a measurement and a straight account of what it means.


Two Hundred and Fifty Pounds — Applied to the Wall, Not the Bar
Grab bars look like the simplest item on this page. They are the one we are asked to put right most often, because the failure is invisible until the moment it matters. The standard sets the load, and the wording of it is the entire point of a grab bar installation Longview WA job done properly.
Read the last four words
Section 609.8: allowable stresses must not be exceeded when a force of 250 pounds is applied at any point on “the grab bar, fastener, mounting device, or supporting structure”. Supporting structure. The bar is almost never what fails — the wall behind it is.
Which is why blocking is the job
Solid timber or plywood fixed between the studs before the wall closes, so a bar can be fastened anywhere along it rather than wherever a stud happens to be. Plasterboard anchors do not do this, whatever the packet claims. A bar has to go where a body needs it, not where the framing was convenient.
Height, grip and gap
Horizontal bars sit 33 to 36 inches above the floor to the top of the gripping surface (609.4). A round bar is 1¼ to 2 inches across (609.2.1) — thicker is harder to hold, not safer — and sits 1½ inches off the wall (609.3), close enough to stop a wrist dropping through, far enough to get a hand round.
A towel rail is not a grab bar
It has to be said because it happens constantly. A towel rail is designed to hold a damp towel and is fixed accordingly. It will come out of the wall under load, usually with tile attached, usually at the worst possible moment. If something in a bathroom might be grabbed, it should be a bar.
Blocking now, bars later — and what we do if the wall is already closed
The standard itself contemplates this, allowing a shower with no bars fitted provided “reinforcement has been installed in walls and located so as to permit the installation of grab bars” later. While a wall is open, blocking is an hour of labour and a sheet of plywood; once it is tiled, the same job means breaking out tile that may no longer be made. So on any aging in place bathroom remodel Longview families are planning we block the obvious positions by default and ask you to approve it rather than request it. Nothing shows, nothing dates, and the day somebody needs a bar it is a twenty-minute visit instead of a renovation.
If the wall is already closed, that is still a perfectly good job — a standalone grab bar installation Longview WA households book on its own is one of the most useful afternoons we spend. We find the studs, say which of the positions you want land on solid timber, and offer honest alternatives where one does not: a longer bar spanning two studs, a surface-mounted backing plate, or a small patch of wall opened and made good. What we will not do is fix a bar into plasterboard and let you believe it will hold. If a barrier-free bathroom Longview WA homeowners rely on has one non-negotiable detail, it is this.
In a Manufactured Home, Your Building Department Is a State Agency
Every other page on this site explains which city or county counter issues your permit. For a mobile home bathroom remodel Longview WA owners are planning, the answer is neither. Washington Labor & Industries is the building department for factory assembled structures, and it states that it “makes sure that changes (alterations) to manufactured/mobile homes meet safety standards.” That is a different agency, a different form and a different inspector from anything in the six areas we serve.
What needs an alteration permit
L&I publishes the list. Adding plumbing fixtures, replacing fixtures and repairing damage all require one; repairing a fixture does not, and neither does replacing shower doors or curtains. Any mobile home bathroom remodel Longview WA work that moves a drain or adds a fixture is firmly on the permit side of that line.
And the useful exception
Verbatim from L&I: “A permit is not required for replacing a sink or toilets with a like fixture so long as there are no changes to the water or drain lines.” So swapping a toilet for one at a better seat height, with the waste where it already is, is usually permit-free. Change the pipework and it is not.
Ten days, not two days a week
L&I publishes its own expectation: “Our goal is to inspect within 10 days of your request, though sometimes it can take longer.” Set that beside Kalama, which inspects on Tuesdays and Thursdays, and it is a genuinely different schedule to build around.
Why this housing type is the blocking problem in its purest form
Manufactured homes are a real part of the local stock — around five per cent of housing in Kelso, and West Longview alone has three mobile home parks. They are also, in our experience, where this work is wanted most and done worst.
Two reasons, both structural. Interior walls are typically thin panelling on light framing, so there is often nothing behind the surface that will take 250 pounds — backing has to be added, not found. And the doorways are frequently the narrowest in local housing, which puts the 32-inch clear opening at its hardest exactly where it is needed most. Neither is a reason to avoid the work; both are reasons to look before quoting, because a mobile home bathroom remodel Longview WA crews treat like a stick-built house produces bars that pull out of walls.

Which Room, and Which Street
Two things shape an accessibility job before anyone picks a finish: which bathroom, and when the house was built. Usually it is the one nearest the bedroom — a master bathroom remodel Longview WA couples do for the long term is where bars and a level floor earn their keep, because it is the room used at three in the morning. But the ground floor matters too: a half bath / powder room remodel Longview WA households treat as an afterthought is often the only toilet a visiting relative can reach, and a guest bathroom remodel Longview WA families plan around visits is worth doing with that in mind. Builders call it visitability. It is also where a small bathroom remodel Longview WA budgets can absorb pays off best, because a powder room is the easiest room in the house to get right.
Longview Heights
869 feet up, steep driveways and few sidewalks, so getting to the door matters as much as the bathroom behind it.
Longview HeightsWest Longview
Median build 1993, three mobile home parks and a 55-plus community — the widest spread of housing types on the site.
West LongviewCastle Rock
36 per cent of homes predate 1950, which means the narrowest doors and the smallest bathrooms we work in.
Castle RockKelso
Median build 1963, around five per cent manufactured homes, and a building counter on a four-day week.
KelsoWest Side Highway
Unincorporated, so wells, septic and an Environmental Health approval before the county will issue a permit.
West Side HighwayKalama
Mostly 1980s and newer, so wider doors to start with — but inspections run two days a week, which sets the programme.
KalamaHow We Work on Accessibility Jobs
Taped out on your floor
Clear floor spaces and the turning space marked in tape on the first visit, so you can stand in it and see what the figures mean before anything is decided.
Blocking as standard
Any wall we open gets backing where a bar might one day go, whether or not bars are in this phase. On an aging in place bathroom remodel Longview households are planning early, it is the cheapest line on the quote and the one you are most likely to thank us for.
We work with your therapist
Where an occupational therapist, caregiver or family member is involved we take placement direction from them. They know the person; we know the wall. That division of labour works well.
Licensed and insured
Registered in Washington, and you can confirm any accessible bathroom contractor Longview WA offers you in about a minute with the L&I Verify a Contractor tool. Do it before you hire anybody.
Tell Us About the Room and the Person
Both matter, and the second one more. Bars at a standard height are no use if they are in the wrong place for the person using them, so tell us what is actually difficult — stepping over, standing up, turning round, reaching. If an occupational therapist has already written recommendations, send them. We will measure, mark the clearances out in tape, confirm which permit applies at your address, and put it in writing.

Accessibility Questions We Are Asked Most
Does my bathroom legally have to be ADA compliant?
No, and be wary of anyone who says otherwise. The ADA National Network states that the Act “does not cover strictly residential private apartments and homes”, and Washington’s residential code only applies accessibility provisions where there are four or more dwelling units in one structure. So an ADA bathroom remodel Longview WA homeowners commission is voluntary — we build to the published figures because they are the best guidance there is, not because an inspector will check them. The upside is real: where your room cannot meet a figure, we can adapt sensibly instead of abandoning the idea.
My bathroom is tiny. Is a handicap bathroom remodel Longview WA even possible?
More often than people expect, because the figures are allowed to overlap. The standard says clear floor spaces, clearance at fixtures and the turning space may all share the same ground, so a five-by-seven room is not the hopeless case it looks like on paper. The cheapest wins are usually the door — out-swinging or pocket instead of in-swinging — and a level shower where the bath was. A small bathroom remodel Longview WA homeowners assumed was impossible often becomes a wheelchair accessible bathroom Longview WA families can genuinely use. Either way a handicap bathroom remodel Longview WA quote from us starts with the room taped out, because that answers it in minutes rather than arguments.
Can you fit grab bars without rebuilding the bathroom?
Yes, and it is one of the most worthwhile small jobs there is. The constraint is what sits behind the wall: the standard requires the bar, its fixings and the supporting structure to take 250 pounds applied anywhere, so a grab bar installation Longview WA job is really a question about framing. Where a position you want has nothing solid behind it we say so and offer alternatives, rather than putting a bar into plasterboard and calling it done.
Can you do a one day bathroom remodel Longview WA for accessibility?
Honestly, no — and nor can anyone else, for this kind of work. The one-day products advertised nationally are acrylic liners and wall surrounds fitted over the existing bath and walls. They can look smart and they genuinely are quick, so if a tired but sound bathtub is the whole problem, a liner is a reasonable choice. What a liner cannot do is remove the step, widen a door, or put blocking behind a wall it is covering up. A roll-in shower Longview WA bathrooms need for wheeled access means opening things, and opening things means days rather than a day. Bars alone, though, really can be a single short visit.
Do I need a permit, and who issues it?
It depends on your address and on your house. Inside the City of Longview the Building Division issues building, plumbing and mechanical permits and a replaced or relocated fixture is permit work in its own right. In unincorporated Cowlitz County the counter is in Kelso, with Environmental Health approval required first. A mobile home bathroom remodel Longview WA owners plan is neither: Washington L&I is the building department for factory assembled structures and requires an alteration permit for adding or replacing fixtures, though not for replacing a sink or toilet like for like with no change to the water or drain lines. We confirm which applies at your address, in writing, before work starts.
Nobody needs this yet. Is it worth doing anything now?
One thing, and it is cheap: blocking. If a wall is open for any reason — a master bathroom remodel Longview WA couples are doing purely for the looks of it, say — solid backing behind the future bar positions costs an hour and a sheet of plywood, shows nothing, and means a bar can go up in twenty minutes years later instead of requiring tile to be broken out. Federal law has required exactly this in new apartments since 1991. An aging in place bathroom remodel Longview owners carry out while renovating anyway is the one genuinely inexpensive version of this work, which is why we put blocking on every quote and let you decline it rather than waiting to be asked.
Let Us Measure Before You Decide Anything
From a single grab bar to a full accessible bathroom remodel Longview WA households will use for decades — taped out on your floor, measured against the published figures, with the permit position spelled out in writing. A barrier-free bathroom Longview WA homeowners can rely on across Longview, Kelso and Cowlitz County.