
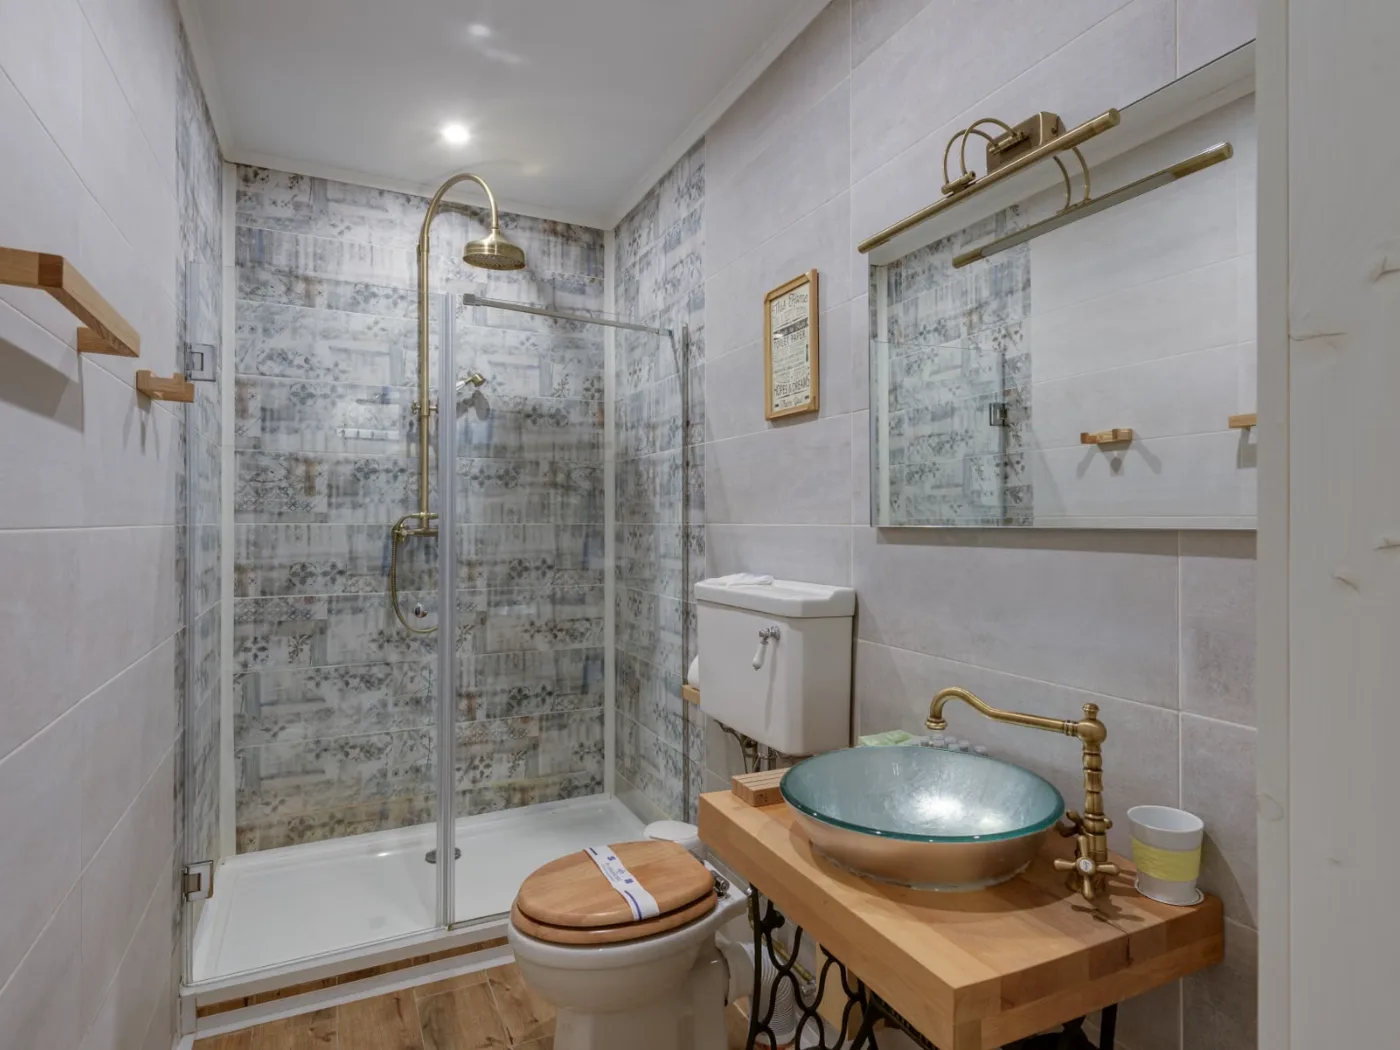
Small Bathroom Remodel Ideas for Longview Homes
What actually makes a small bathroom work? Four things, in this order: keep the fixtures on the wall that already has the plumbing, fix the door so it stops stealing floor, borrow storage depth from inside the walls rather than from the room, and light the space in layers instead of with one fitting in the middle of the ceiling. Everything else is finish. Good small bathroom design ideas are decisions about space, not about products. The small bathroom remodel ideas Longview WA homeowners get the most out of are the ones that change how the room is used at a fixed footprint, because the limits that decide a small bathroom are almost never the floor area. They are clearances, reserved zones and performance rules you cannot see with the door open.
A small bathroom is the hardest room in a house to remodel well, and the easiest to remodel badly. There is no slack. In a large bathroom a vanity three inches too deep is a detail; in a five-by-seven room it is the difference between a door that opens and a door that does not. That is also why small bathrooms reward planning far more than they reward spending: the good decisions are cheap at the drawing stage and expensive afterwards.
This guide is written for homeowners in Longview and across Cowlitz County who are looking at one cramped bathroom and trying to work out what is genuinely possible. It collects the small bathroom remodel ideas Longview WA homes genuinely benefit from, covering layout, storage, choosing a shower and a vanity, and lighting, mirrors and flooring, with the trade-offs stated honestly rather than a gallery of rooms that are larger than yours. Where a decision depends on a published rule, we say which rule and link to the page on this site that covers it properly.
Washington deletes the model code’s bathroom window section, so a window is not your ventilation
Depth inside a standard 2×4 stud bay, which is what a recessed niche can borrow
The wet DCOF figure the tile industry uses for interior floors walked on wet
Days the City of Longview performs inspections, which sets the rhythm of permitted work
Bathrooms Here Are Small in Two Completely Different Ways
This matters more than it sounds, because the two kinds of small bathroom want opposite solutions, and advice written for one is actively wrong for the other.
Small by original design
Longview was laid out as a planned city and most of its significant structures date from 1923 to 1934. Houses from that era were commonly built with one bathroom, carved out of a plan that did not expect a second. The room is small because nobody budgeted space for it. The walls are often full of original pipework, the floor structure is older, and the window was placed for the elevation rather than for the room. Castle Rock has an even higher share of pre-1950 housing, and the older parts of Kelso are similar.
Small by builder packaging
The newer stock is different. West Longview has a median build year in the early 1990s and Kalama is newer still. These houses usually have more than one bathroom, and the small one is small on purpose: a hall or guest bathroom sized around a one-piece tub and surround unit, a builder-grade vanity and nothing else. The structure is usually sound. What is tired is the packaging.
The practical consequence is this, and it is why the small bathroom remodel ideas Longview WA homeowners should consider differ so much from street to street. In the older room, the money goes into what the walls and floor turn out to be hiding, and the design has to stay flexible until they are open. In the newer room, very little is hidden, the layout is predictable, and almost the entire budget can go into the things you will actually touch and see. If you are on the hill in Longview Heights or out along the West Side Highway, there is a third variable on top: water pressure and what you are connected to, which quietly decides which showers are worth specifying at all.
Measure Six Things Before You Choose a Single Product
Almost every small bathroom plan that falls apart falls apart for a reason that a tape measure would have found in twenty minutes. Do this before you look at a vanity, because the measurements rule out small bathroom layout ideas faster than any amount of browsing rules them in.
- Wall to wall, in three places. At the floor, at waist height and at the ceiling, in both directions. Old rooms are rarely square and a half-inch of lean decides whether a rigid glass panel will fit without a filler strip.
- The door, properly. The width of the opening, which way the leaf swings, and exactly what it collides with when fully open. Mark the arc on the floor with tape. In most small bathrooms this arc is the single largest piece of unusable floor.
- Ceiling height at its lowest point. Not the middle. Under a soffit, a boxed-in soil pipe or a sloping roof. If you are in a basement or under a stair, this is the measurement that decides the project. Our bathroom additions page carries the ceiling height figure Washington enforces, and it is lower than most people assume.
- The window. Sill height, how far it sits from the bathing wall, and whether it opens. Note it, but do not let it dictate the plan. There is a section below on why that window is doing less work than you think.
- Which wall is the plumbing wall. The toilet, the basin and the bath or shower are almost always fed and drained from one or two walls. Find the vent stack if you can see it in the attic or the crawl space. This single fact divides small bathroom layout ideas into cheap and expensive.
- What is above and below. Joist direction, crawl space or slab, a bedroom overhead or the roof. It decides whether a drain can be moved at all, and whether a recessed cabinet is possible on a given wall.
Draw it at full size if you can. Chalk or painter’s tape on the existing floor, marking the footprint of the vanity you are considering and the swing of the door. It takes ten minutes, it costs nothing, and it is the only method we know that reliably stops people buying a vanity that technically fits and practically does not.
Small Bathroom Layout Ideas That Survive a Tape Measure
Good small bathroom design ideas are mostly subtraction, and the strongest small bathroom layout ideas remove an obstruction rather than add a feature. You are not trying to fit more in. You are trying to clear the paths people actually walk and reach along, and then put the fixtures where they do not interrupt them.
Keep the plumbing wall, unless the room is genuinely unusable
Moving a toilet or a drain is the most expensive thing you can do in a small bathroom and the least visible when it is finished. It means opening the floor, which in a 1920s house means discovering what the floor is made of, and it can mean re-routing a vent. There are rooms where it is worth it, and they have a specific signature: the door opens straight into the side of the toilet, or the basin is in the corner that is the only possible place for a shower. If your room does not have that signature, spend the money on a better shower and better storage instead.
There are also minimum clearances around a toilet set by Washington’s plumbing code, measured from its centerline to a side wall or any obstruction, with a separate figure for the clear space in front. A vanity counts as an obstruction. The dwelling-unit figure is more generous than the generic one, and the difference is often exactly what lets a deeper vanity work. Rather than repeat the numbers here, they are set out on our vanities and fixtures page, which is where that rule belongs.
The door is usually the cheapest win in the room
An inward-swinging door sterilises a quarter-circle of floor roughly as wide as the door itself. Nothing can go there. In a room where every square foot is contested, that is an enormous amount of space being spent on a movement that lasts one second. Among space saving bathroom ideas this one has the best return per dollar. The options, roughly cheapest first:
- Rehang it to swing out. Sometimes a lock change and a pair of hinges. Check it will not block a hallway or hit another door, and check nobody could be behind it.
- Offset or swing-clear hinges. These shift the leaf clear of the opening when it is open. They recover a surprising amount for very little work and no change to the wall.
- A pocket door. The best result and the biggest job: the wall has to be opened and reframed, and it cannot be done in a wall carrying plumbing, wiring or load without relocating all of it first. Hardware quality matters here more than people expect.
- A surface-mounted sliding door. No reframing, but it needs a clear run of wall beside the opening and it does not seal or sound-insulate as well as a hung door, which matters for a bathroom.
If anyone in the household uses a walker or has limited mobility, the width of the opening matters as much as the swing, and there is a published clear-width figure rather than a nominal door size. That is covered on our accessible bathrooms page along with the turning and clearance dimensions, which are a different set of numbers from the plumbing code minimums and are worth knowing before you finalise a plan.
Choose fixtures by footprint, not by picture
Manufacturers publish a projection figure for every basin and toilet: how far it sticks out from the wall. In a narrow room that number governs. A shallower vanity and a toilet with a shorter projection can together recover several inches of walking width down the middle of the room, which is felt every single day, while a deeper vanity buys counter area that is mostly occupied by the basin anyway.
For a genuinely narrow bathroom, the useful space saving bathroom ideas are the ones that pull fixtures off the floor and out of the traffic lane: a wall-hung or corner basin where a vanity will not fit, a wall-hung toilet where the wall can be built out to take the carrier, and a shower where the bath was. For a guest or half bathroom with no bathing fixture at all, the constraint is different again, and the room will usually take a better basin and a far better light than people give it.

The Window Rule That Works Differently in Washington
Here is a piece of advice you will find in nearly every national article about small bathrooms, and it does not apply here: “you can tile over the window as long as you add an extractor fan, because the fan satisfies the ventilation requirement instead.” That describes the model residential code, which offers bathrooms a choice between a certain area of glazing, half of it openable, and a mechanical system.
Washington deletes that section. In the Washington State Residential Code, the bathrooms section of the light and ventilation chapter reads, in full:
“R303.3 Bathrooms. This section is not adopted.”
What governs instead is the minimum ventilation performance section, which requires that dwelling units be equipped with local exhaust and whole-house ventilation systems designed and installed as specified in Section M1505. There is no window alternative, because the window option was never adopted in the first place.
Two useful conclusions follow, and they point in opposite directions:
- The fan is not optional, and it never was. If your small bathroom has a window and no working extract, it is not compliant and never has been, whatever the window does. Opening a window in a Longview January is not a ventilation strategy anyone actually uses.
- The window can move. Because it is not performing a code function, shrinking it, replacing it with obscure glazing, raising the sill above a new shower, or losing it to gain a full wall has no effect on your ventilation compliance. In a small bathroom that is a real design freedom, and it opens up space saving bathroom ideas most homeowners never consider.
What you must not do is treat it as permission to skip the extract. Get the specification right: the required exhaust rates, the controls and the rule about where the duct is allowed to terminate are set out on our bathroom repair page, and a fan discharging into a roof space rather than outdoors is one of the most common faults we are called to look at. In a climate that delivers roughly four feet of rain a year, a small room with a shower in it and nowhere for the moisture to go is how tile, paint and framing fail early.
Small Bathroom Storage Solutions That Do Not Eat the Room
The complaint we hear most often is not that the bathroom is small. It is that there is nowhere to put anything, so everything lives on the counter and the room reads as cluttered even when it is clean. The best small bathroom storage ideas all work the same way: they find volume that is not currently part of the room. The small bathroom storage solutions that work add capacity without adding footprint.
Borrow depth from inside the wall
This is the most under-used of all small bathroom storage ideas. A standard interior wall is framed with 2×4 studs, which are three and a half inches deep. Recess a niche or a cabinet between two studs and you gain most of that depth without taking a single inch from the floor. After the backer board and the finish you are realistically working with around three inches of usable depth, which is enough for bottles, a shelf of toiletries or a shallow mirrored cabinet. It is not enough for towels.
Three honest limits. You cannot recess into a wall that carries plumbing, wiring or structure without moving all of it first, which converts a cheap idea into an expensive one. You should think carefully before recessing into an exterior wall in this climate, because you are removing insulation depth and creating a cold spot in the wettest room in the house. And a recessed niche inside a shower is part of the waterproofing system, not a decoration stuck on afterwards: it has to be detailed and sealed as part of the assembly, which is covered properly on our tile and flooring page.
Go up, because the walls are the only surplus you have
Small bathrooms almost always have unused wall between about five feet and the ceiling. A tall, shallow cabinet in a corner, a column of open shelves above the toilet, or a single high shelf running the length of one wall all add real capacity for very little floor. Keep them shallow. A cabinet that projects more than about seven inches at head height in a narrow room becomes something you walk into, and people quickly learn to hate it.
Over the toilet, done properly
The space above a toilet cistern is the most commonly wasted volume in a small bathroom and the most commonly botched. A freestanding over-the-toilet frame is the quick version and it is fine, but it stands on the floor and so costs you floor. A wall-mounted cabinet is better, and the rule is simple: it must be fixed into solid blocking or studs, not into drywall anchors, and it must be high enough that the cistern lid comes off without fouling it. Leave access for servicing the fill valve or you will regret it the first time it runs on.
Make the vanity work instead of just existing
A cupboard with a single shelf under a basin is mostly dead volume, because the trap and the supplies run through the middle of it. Drawers that are cut around the plumbing hold far more than a cupboard of the same size and let you reach the back without kneeling. A U-shaped drawer under the basin and a full-depth drawer below it is the most useful arrangement we fit in small rooms. If the vanity is shallow, a drawer organiser is worth more than another shelf.
Materials, mounting and moisture
Everything you hang in a bathroom is hanging in a humid room. Particleboard carcasses with a damaged edge swell and never recover, which is why the failed builder-grade vanity is such a familiar sight in houses from the eighties and nineties. Plywood carcasses, moisture-resistant board with properly sealed edges, or solid timber all last better. Use stainless or properly plated fixings. And anything carrying weight needs blocking behind the finish, which means deciding where it goes while the walls are open, not afterwards. That one piece of sequencing is the difference between a shelf you can lean on and a shelf that pulls out of the wall.
The limit nobody mentions. There is a point where adding storage makes a small bathroom worse. Every cabinet is visual mass, and a room ringed with boxes feels smaller than a room with one good cabinet and a clear counter. We usually aim to give a small bathroom enough storage that nothing needs to live on the counter, and then stop. That is the target worth designing to, rather than maximum capacity.
Choosing the Shower and the Vanity
These two choices consume most of a small bathroom remodel cost and almost all of the floor, so they deserve more thought than the finishes that usually get it.
Should the bathtub go?
Often yes, and sometimes firmly no. Replacing an alcove bath with a shower in the same footprint is the single most effective change available in most small bathrooms: the space is already there, the plumbing is already there, and the room gains usable area and a much easier way in. But if it is the only bathtub in the house, think hard. Removing the last bath narrows who the house suits, and that is a real consideration whether or not you ever intend to sell. Washington also sets a minimum size for a shower compartment, with an exception written around a receptor the size of a standard alcove bath, which is exactly why these conversions usually work and occasionally do not. The sizing rule, the enclosure options and the drain question are set out on our shower and tub page, and we have a full guide to converting a tub to a shower in Longview if that is the direction you are heading.
The enclosure, and which way the door moves
This is where small bathroom shower ideas succeed or fail, and the deciding factor is almost always clearance rather than style. Most small bathroom shower ideas founder on the same detail: a hinged glass door needs clear space to swing into, and in a tight room that space is frequently occupied by the vanity or the toilet. Sliding or bypass doors need no clearance at all, which is often decisive, but they give you a narrower opening and a bottom track to clean. A single fixed panel with a walk-in return needs nothing to swing and nothing to slide, has the least hardware and the least to go wrong, and is our usual recommendation where the layout allows it, with the caveat that it lets more moisture into the room so the extract has to be right.
On glass: clear glass makes a small bathroom look bigger in a way very little else does, because the eye reads the whole floor instead of stopping at an opaque panel. The trade-off is that clear glass shows everything, and on a private water supply or in an area with harder water it will show it quickly. Obscure or fluted glass hides spotting and gives privacy, and gives up the visual depth. Neither is the right answer for every bathroom. Homeowners in West Longview in particular should weigh this one carefully, because the city’s published water hardness figures changed materially when the supply changed.
Vanity size, and the floating question
The most useful small bathroom vanity ideas start with depth rather than width. A reduced-depth vanity frees walking room down the centre of a narrow bathroom, and the counter you lose is counter you were never using. Of all the small bathroom vanity ideas worth weighing, this one matters most: a single basin almost always beats two in a small room: two basins in a cramped vanity gives you two cramped basins and no counter at all.
A floating or wall-hung vanity genuinely does make a room feel larger, because the floor runs on underneath it and the eye follows it. It also makes the floor far easier to clean. The honest trade-offs: it needs proper blocking in the wall to carry the load, you lose the storage volume of the toe space, and the floor finish has to continue under it, which costs a little more. A pedestal or wall-hung basin takes the idea further and gives up storage entirely, which only makes sense if you have found that storage somewhere else. Fixture selection, fitting choices and the clearance rules are covered in more depth on our vanities and fixtures page.
Small Bathroom Lighting Ideas and Mirrors: the Cheapest Change You Can Make
Of all small bathroom ideas, lighting is where a modest budget buys the biggest perceived change, and it is almost always the part of a small bathroom that was never designed at all. The default is a single fitting in the middle of the ceiling, which puts every face in its own shadow and makes the room read as a box.
Three layers, not one fitting
Useful small bathroom lighting ideas nearly all come down to layering. Ambient light fills the room: a ceiling fitting, or several small ones spread out rather than one bright one in the middle. Task light is for the mirror, and it should come from the sides at roughly face height rather than from above, because a downward light carves shadows under the eyes and chin. Of all small bathroom lighting ideas this is the one we argue for most often: two slim vertical fittings flanking the mirror beat one bar over it, and in a narrow room they take no floor at all. Accent light is optional and does more than people expect in a small space: a strip under a floating vanity or inside a niche gives the room depth after dark and doubles as a night light.
Two specifications worth insisting on. Keep the colour temperature consistent across every fitting in the room, because mixing warm and cool light in a small space is instantly visible and looks like a mistake. And for the mirror, choose a lamp with a high colour rendering figure, which is what makes skin tones and makeup read correctly. A dimmer on the ambient layer is a small cost and transforms the room at night.
There is a zone over the bath you cannot hang things in
This one catches people out, because it is invisible and because design websites are full of pictures that break it. The electrical code Washington enforces keeps certain light fittings out of a zone measured from the top of the bathtub rim or the shower threshold, extending roughly three feet horizontally and eight feet vertically. The fittings it names are the hanging kind: cord-connected and chain- or cable-suspended luminaires, lighting track, and ceiling paddle fans. Fittings within the footprint of the bath or shower also have to be rated for damp locations, and for wet locations if they are exposed to spray.
In a room this size, that zone covers a large share of the ceiling, which is why the pendant hanging over the tub in the photograph you saved is frequently not an option in your bathroom. A recessed or flush fitting with the right rating is. Washington’s electrical rules are adopted by the Department of Labor and Industries and the adopted edition changes periodically, so confirm the current wording and the exact dimensions with your electrician or the inspecting authority before you commit to a fitting.
Mirrors do more work than any other surface
A mirror is the only thing in a bathroom that adds apparent volume rather than consuming it, which is why it leads almost every list of ways to make a small bathroom look bigger. In a small room, bigger is nearly always better: a mirror running the full width of the vanity, or wall to wall, reads as depth rather than as a hung object. A recessed mirrored cabinet is the best of both, giving you the reflection and roughly three inches of storage in the same plane. If you want to make a small bathroom look bigger with one purchase, this is the one, and it costs less than almost any other structural change.
Small Bathroom Flooring Ideas: Tile, Grout and What Sits Underneath
Small bathroom flooring ideas get argued about more than they deserve, and the argument usually focuses on the wrong variable. Tile size and colour matter less than continuity, slip behaviour and how easy the floor is to keep clean.
Slip resistance: an industry number, not a legal one
Let us be precise about this, because a lot of marketing is not. No Washington residential building code sets a minimum slip rating for the floor of your own bathroom. The tile industry publishes one anyway. Manufacturers test the wet dynamic coefficient of friction, usually shortened to wet DCOF, using a standard method, and 0.42 is the threshold the industry applies to interior, level floors expected to be walked on when wet. It appears on the technical sheet for most tiles sold in the United States.
Treat it as a comparison tool, not a guarantee. The standard itself is explicit that the figure does not predict whether any particular person will slip, and it is not the only thing that matters: footwear, how the surface is maintained, what gets spilled on it and how the floor drains all contribute. Published figures can also be years old, so ask for a current test report if a specific tile matters to you. In practical terms, a small matt-finish floor tile with a reasonable wet DCOF and tight, well-filled joints is a sensible default for a family bathroom, and a large polished tile is the choice most likely to be regretted.
Tile size, grout and the continuity argument
The common advice is that large tiles make a small room look bigger because there are fewer grout lines. It is partly true and frequently overstated. A large-format tile in a very small room means heavy cutting at every edge, and a floor that is mostly part-tiles looks worse than a floor of whole smaller ones. What genuinely helps is continuity: running the same floor under the vanity, through a level shower entry where the design allows it, and out to every wall without a threshold strip breaking the surface. An unbroken floor reads as one space. A floor chopped into zones reads as several small ones.
Grout deserves a decision rather than a default. A grout colour close to the tile makes the floor read as a single surface; a contrasting colour turns it into a grid, which can be a deliberate and good choice in a half bathroom but rarely helps in a small family one. Narrower joints look calmer but demand tiles with consistent edges and a flatter substrate. High-performance or epoxy grouts resist staining better and are harder to work, which is a real cost. And whatever you choose, the floor underneath matters more than the tile on top: substrate preparation, movement and the floor’s own stiffness are what crack tile and open joints, and that whole subject lives on our tile and flooring page.
Tile is not compulsory
Good-quality luxury vinyl plank and sheet vinyl are genuinely reasonable choices in a small bathroom, especially a guest or half bathroom. Sheet vinyl has almost no joints at all, which is an advantage in a wet room, it is warmer underfoot, and it is forgiving over an imperfect subfloor. It will not last as long as a well-laid tile floor and it will not take the same abuse, but in the right room the honest answer is that it is the better value. Underfloor heating is worth considering in a small bathroom for a different reason than comfort: the area is tiny, so the running cost is modest, and a warm floor dries faster, which matters in this climate.
Colour, Finish and Making the Room Feel Larger
Most advice about how to make a small bathroom look bigger reduces to one honest principle: the fewer visual interruptions the eye meets, the larger the room reads. Light colours help because they reflect more light, and paint manufacturers publish a light reflectance value that lets you compare two colours properly instead of guessing from a chip. But a small, dark, well-lit bathroom with consistent finishes can feel considerably better than a pale one chopped up with contrasting borders, and it is worth saying plainly that the all-white small bathroom is a convention, not a rule. Plenty of small bathroom design ideas built on a darker, consistent palette work extremely well.
The things that reliably help, in our experience: keep the number of different materials low, carry one of them across more than one surface, line up the edges of the vanity, mirror and lighting so they share a vertical line, and keep the floor continuous. The things that reliably hurt: a contrasting border at mid-height, which cuts the wall in half and lowers the ceiling visually; three different metal finishes; and a busy floor pattern in a room too small to show it. Paint finish matters too, and in a room with this much humidity a washable finish on the walls is worth the small premium over a flat one.
Mistakes We Get Called In to Fix
None of these are exotic. They are the same handful, over and over, and each one quietly undoes a small bathroom renovation Longview WA homeowners have otherwise paid properly for.
Buying the vanity first
It arrives, it is two inches too deep, and the rest of the room is then designed around a mistake that cannot be returned because the box is open.
No blocking in the walls
Decided after the drywall went on. Every later shelf, cabinet or rail is then fixed into plasterboard anchors, and the heavy ones come out of the wall.
An extract fan that goes nowhere
It runs, it is loud, and it discharges into the roof space instead of outdoors. The moisture has simply been relocated, and the damage appears above the ceiling.
A shower door that cannot open
Specified from a catalogue without plotting the swing against the toilet. Discovered on fitting day, when the alternatives are all worse.
Waterproofing treated as a product
It is a system, with corners, changes of plane and penetrations that all have to be detailed. Most tiled shower failures we see start at a detail, not in the middle of a wall.
Moving the toilet for no real gain
The most expensive change in the room, spent on a layout that was not actually the problem. Usually the door was the problem.
One light in the middle of the ceiling
Kept to save a few hundred dollars on a project costing many times that, and then disliked every morning for a decade.
Assuming no permit is needed
The finish work may well be exempt where you live. The plumbing and electrical usually are not, and the rules differ between jurisdictions a few miles apart.
Budget and Planning
We do not publish prices, and a small bathroom remodel cost is genuinely harder to quote blind than a large one. A small bathroom remodel cost is driven by scope rather than by square footage, because a small room concentrates the work: the same number of trades, the same number of inspections, and far less room to move. What follows is what moves the number, so you can read two quotes and compare them properly. For a figure on your own bathroom, call (360) 873-0469 and we will come and look at the room.
Roughly in order of how much they tend to matter:
- Whether the plumbing moves. Keeping every fixture where it is, versus relocating a toilet or a drain, is the largest single swing available, and it decides whether a floor has to come up.
- What the walls and floor were hiding. In pre-war housing this is the genuine unknown. A good contractor tells you how it will be handled and priced rather than pretending it cannot happen.
- A tiled shower versus a manufactured base and panels. Several stages with cure time between them, against components fitted in a day.
- Glass. A made-to-measure frameless enclosure is a different order of cost from a stock sliding door, and it is measured after the tiling, which puts it on the critical path.
- Electrical scope. Swapping a fitting like for like, adding a circuit, or moving a supply to feed a mirror are three different jobs with three different permit positions.
- Whether you can live without the room. If it is the only bathroom in the house, sequencing matters more than anything, and that constraint is worth raising at the first conversation.
On timing: a small bathroom is not a quick bathroom. The work is sequential, several stages have to cure or be inspected before the next can start, and a small room cannot absorb two trades at once. We have written a separate guide to how long bathroom remodeling takes, built around the published review and inspection calendars of the local jurisdictions, which is the half of the schedule no contractor controls.
Permits: Small Does Not Mean Exempt
A small bathroom renovation Longview WA homeowners think of as cosmetic can still be permit work, and the answer depends on which side of a boundary the house sits rather than on the size of the room.
This catches out more small bathroom remodeling Longview WA homeowners take on themselves than anything else. Inside the city, the Building Division states that a building permit is required for alterations, additions, improvements and repairs of existing buildings; that a plumbing permit is required for new plumbing and for replaced or relocated fixtures; and that a mechanical permit is required for new or altered ventilation and ducting. Replacing a toilet or moving a basin is therefore permit work in its own right, and so is a new extract fan with new ducting. Permits are valid for 180 days, inspections run Monday through Thursday, and only “One Stop” permit types can be issued online, so anything requiring plans has to be submitted another way. You can read the City’s own summary on the City of Longview Building Division page.
Outside the city limits the counter, the portal and the rules all change, and plenty of houses with a Longview mailing address are not in the City of Longview at all. Each of our area pages sets out the process for that specific jurisdiction, because the differences are real: Kelso publishes an exemption for finish work and does not issue electrical permits at all, the unincorporated county adds a water and sewer approval step ahead of the building permit, and Kalama runs inspections on two days a week. The short version for a small bathroom: assume the finish work may be exempt where you live, assume the plumbing and the electrical are not, and get the position for your own address confirmed in writing before anyone starts.
When It Is Worth Bringing In a Remodeler
Plenty of small bathroom remodeling Longview WA homeowners take on themselves goes perfectly well. Painting, changing a mirror, fitting a shelf into blocking that already exists, replacing a light fitting like for like: these are sensible projects for a competent homeowner, and we would rather tell you that than pretend otherwise.
It is worth bringing in a bathroom remodeling contractor Longview WA homeowners can hold accountable when the job crosses into any of these: moving a drain or a supply; building a tiled shower, where the waterproofing is a system and a failure is invisible for a year and then expensive; opening a wall you are not certain is non-structural; any electrical work beyond a straight like-for-like swap; or any job where the permit position is unclear. The common thread is that each is a problem you cannot inspect once it is closed up. A bathroom remodeling contractor Longview WA residents can look up on the state register is worth more than a lower number from someone they cannot.
Whoever you use, and whether or not it is us, verify the registration of any bathroom remodeling contractor Longview WA homeowners are considering. Washington State Labor & Industries publishes a “Verify a Contractor” lookup that shows registration status, bond and insurance, and it takes a minute. Our about page explains what to check and why, and if an existing bathroom has a fault rather than a design problem, our repair service may be the more sensible starting point than a full remodel.
The Short Version
The best small bathroom ideas are unglamorous. Fix the door before you move a wall. Find your storage inside the walls before you put another box on the floor. Choose fixtures by how far they project, not by how they photograph. Light the room in layers and make the mirror as large as the wall allows. Keep the floor continuous and choose it for how it behaves when it is wet. None of these small bathroom ideas depend on a big budget. Get the extract right, because in this climate it is doing more work than anything else in the room.
And measure before you buy anything. Of all the small bathroom remodel ideas Longview WA homeowners ask us about, the one that saves the most money is a tape measure and an afternoon, used before the first order goes in rather than after it arrives.
Small Bathroom Questions We Are Asked Most
How do you make a small bathroom look bigger?
Reduce the number of visual interruptions. Of all the small bathroom design ideas people ask about, the four that do the most are a mirror as wide as the wall allows, clear glass instead of an opaque shower panel, a floor that runs continuously under the vanity and out to every wall, and a wall-hung vanity so the floor shows underneath it. Lighter colours help because they reflect more light, but a consistent scheme matters more than a pale one.
Do I still need an extractor fan if my bathroom has a window?
Yes. Washington does not adopt the model code section that lets a window stand in for mechanical ventilation in a bathroom. That section reads in full that it is not adopted. What applies instead is the minimum ventilation performance section, which requires dwelling units to have local exhaust and whole-house ventilation installed as specified in Section M1505. A window is not an alternative here, which also means the window is not performing a code function and can be changed or removed freely as part of a redesign.
Is it worth moving the plumbing in a small bathroom?
Usually not. It is the most expensive change available and the least visible once the room is finished, because it means opening the floor and possibly re-routing a vent. It is worth it when the layout is genuinely broken, which normally looks like a door opening into the side of the toilet, or a basin sitting in the only corner a shower could go. If your room does not have a fault like that, the same money buys a far better shower, better storage and better lighting.
What size vanity fits a small bathroom?
Most small bathroom vanity ideas start with the wrong dimension. Think about depth before width. A reduced-depth vanity frees walking room down the middle of a narrow room, and the counter area you give up is usually area you were not using. One basin almost always beats two in a small room. The real constraint is not the vanity itself but the clearance the plumbing code requires around the toilet beside it, because a vanity counts as an obstruction for that measurement. Our vanities and fixtures page sets out those figures.
What is the best flooring for a small bathroom?
Among small bathroom flooring ideas there is no single best choice, but there are sensible defaults. A matt-finish tile with a reasonable wet slip rating and tight joints suits a family bathroom, and running it continuously under the vanity and out to the walls will make a small bathroom look bigger far more reliably than the tile size does. Good luxury vinyl or sheet vinyl is a genuinely reasonable choice in a guest or half bathroom, warmer underfoot and more forgiving over an imperfect subfloor. Large polished tile is the option most often regretted.
How much storage can I actually add to a small bathroom?
More than most people expect. The small bathroom storage solutions that work take capacity from inside the walls and from above head height rather than from the floor. A standard interior wall gives roughly three inches of usable recessed depth between the studs once the backer and finish are allowed for, which suits a mirrored cabinet or a niche but not towels. The sensible target for small bathroom storage ideas is enough capacity that nothing has to live on the counter. Past that point extra cabinets start making the room feel smaller rather than tidier.
Should I replace the bathtub with a shower in a small bathroom?
Of the small bathroom shower ideas available to you, this is often the most effective single change, because the space and the plumbing are already there and the room gains usable area and an easier way in. The exception is a house where it is the only bathtub. Removing the last bath narrows who the house suits, and that is worth weighing even if you have no plan to sell. Washington also sets a minimum shower compartment size, with an exception sized around a standard alcove bath, which is why these conversions usually work in the existing footprint.
Can I hang a pendant light over the bath in a small bathroom?
Usually not, and it surprises people. The electrical code keeps hanging fittings, including cord and chain suspended luminaires, lighting track and ceiling paddle fans, out of a zone measured from the top of the bathtub rim or the shower threshold, extending roughly three feet horizontally and eight feet vertically. In a small bathroom that zone covers much of the ceiling. A recessed or flush fitting with the correct damp or wet rating is the usual answer. Confirm the current dimensions and wording with your electrician, because the adopted edition changes.
Do I need a permit to remodel a small bathroom in Longview?
A small bathroom renovation Longview WA homeowners regard as cosmetic can still be permit work. It depends on the work and on which jurisdiction your address is in, not on the size of the room. Inside the city, the Building Division requires a building permit for alterations, improvements and repairs of existing buildings, a plumbing permit for new plumbing and for replaced or relocated fixtures, and a mechanical permit for new or altered ventilation and ducting. Outside the city limits the counter and the rules differ. Get the position for your own address confirmed in writing before work starts.
Is a small bathroom quicker to remodel than a large one?
Less than people assume. Small bathroom remodeling Longview WA homeowners expect to be quick rarely is. The work is sequential rather than parallel, the same trades and the same inspections are involved, and a small room physically cannot take two trades at once. Several stages also have to cure or pass inspection before the next can begin, and the inspection calendar belongs to the jurisdiction rather than to the contractor. Our separate guide on how long bathroom remodeling takes sets out the local review and inspection schedules in detail.
Find Out What Your Small Bathroom Will Take
We will measure the room, mark the door swing, find the plumbing wall, tell you which changes are worth the money and which are not, and put the scope and the exclusions in writing. If the honest answer is that the layout you have is already the right one, we will tell you that too. For pricing on your own bathroom, call or contact us.
Serving Longview, Kelso, Longview Heights, West Side Highway, West Longview, Castle Rock and Kalama. Licensed and insured in Washington.